Chriestie's International Real Estate Group
Luxury View
2024732
results
Refine Search

Your Search Results

map_mode=list&r=1-12
26 Beechcroft Road Greenwich CT 06830
Sold

MLS Number 115249

  • Residential
  • Bedrooms 7
  • Bathroom 11
  • Square Feet 11,254
  • Village South Parkway

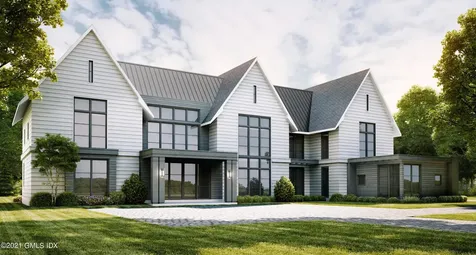
Ideally located in the heart of the Golden Triangle, this exciting new custom masterpiece is designed by an award-winning architect and set on 1.875 perfect acres with no wetlands. Live the ultimate indoor/ outdoor lifestyle less than 1 hour away from NYC. This new construction offers an open floor plan for today's lifestyle with floor to ceiling windows, four fireplaces, and a screened porch overlooking the beautifully landscaped garden and pool. The Main level features an open living/dining room separated from the foyer with custom steel & glass pocket doors; an office/en suite guest room; a Leicht Kitchen and Butler's Pantry; and a family room with a 15' ceiling that opens gracefully to outdoor living space. Relax in the luxurious primary bedroom wing which includes a walk-in closet and

Listed by Sotheby's International Realty / Stephen Archino

Listing Sold by William Pitt Sotheby's Int'l Maria Sobrino

$
$
%
$/month over payments
Federal 30-year interest rate: 6.53% last updated on May 28, 2026
* All Figures are estimates. Check with your bank or proposed mortgage company for actual interest rates.
This product uses the FRED® API but is not endorsed or certified by the Federal Reserve Bank of St. Louis.

Ask A QuestionMore Details

62 Bermuda Road Westport CT 06880
Sold

MLS Number 170363249

  • Single Family
  • Square Feet 11,242
  • Bedrooms 6
  • Bathroom 10
  • Year Built 2008

Bermuda Point gracefully sits on the southern shore of Westport, CT boasting over 170 feet of direct Long Island Sound frontage. Enjoy both the morning sunrise and the evening sunset on the water with unobstructed 180-degree views. This Sophisticated European inspired 2008 six Bedroom 11,000 SF Mediterranean Estate offers a Private Beach, Gunite Pool & Spa set in Limestone; all sited behind an elegant entry gate. Amenities include a Deep Water Dock, Geothermal Heat, Slate Roof, Copper Gutters Traulsen Commercial Grade Appliances, City Water, City Sewer, Full House 30 kw Generator, Custom Tischler windows from Belgium, Venetian Plaster walls and Custom Ice Melt system for Driveway, to name a few. On the Main floor lies the dramatic Great Room giving a full water view through the 2 story entry Foyer,Office, Waterfront Bar Room complete w/ built in Nautical Instruments,DR w/ Secret Wine Room,Kitchen w/ unparalleled coastal views along with Prep Kitchen w/ built in Cappuccino Maker & Ice Machine , Billiard Room with dancing gas FP, 2 renovated marble half baths & a heated 3+ car garage. The Master BR possesses separate his & her baths & closets including instant fog widows for privacy, an additional Study & a gracious Limestone Balcony. 4 More BRs w/ new baths, a Game Room & luxurious Theater complete the 2nd floor. The new leather incased Gym and Spa with an option to open part of the roof electronically; are on the 3rd floor along w/ a study center & private BR Suite.

Listed by Coldwell Banker Realty / Linda Skolnick

Listing Sold by

$
$
%
$/month over payments
Federal 30-year interest rate: 6.53% last updated on May 28, 2026
* All Figures are estimates. Check with your bank or proposed mortgage company for actual interest rates.
This product uses the FRED® API but is not endorsed or certified by the Federal Reserve Bank of St. Louis.

Virtual TourAsk A QuestionMore Details

89 Rose Way Bridgehampton NY 11932

Bridgehampton, NY89 Rose Way

Sale Price$9,700,000

Sold

MLS Number L3373179

  • Land
  • Acreage 1.57
  • High School Bridgehampton School

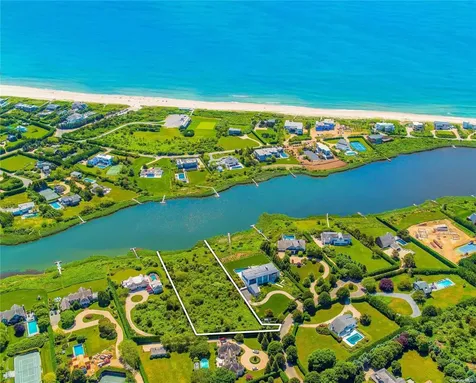
Bridgehampton South Waterfront. Very unique parcel of land featuring 160 +/- feet of water frontage on Sam's Creek in an exclusive residential enclave of Bridgehampton. Located off a quiet cul-de-sac, this private 1.57 +/- acre rectangular lot is well-positioned for home construction boasting southern & eastern panoramic views. In addition to the residence, improvements may include a swimming pool, pool house and other accessory structures, including a dock. A short distance from the sand dunes and ocean waves of Mecox Beach, Bridgehampton Village shopping and renowned dining venues, your dream home awaits.

Listed by Brown Harris Stevens Hamptons / John S. Thomas and Robyn Diament

Listing Sold by Brown Harris Stevens Hamptons

$
$
%
$/month over payments
Federal 30-year interest rate: 6.53% last updated on May 28, 2026
* All Figures are estimates. Check with your bank or proposed mortgage company for actual interest rates.
This product uses the FRED® API but is not endorsed or certified by the Federal Reserve Bank of St. Louis.

Ask A QuestionMore Details

149 Ram Island Drive Shelter Island NY 11964
Sold

MLS Number L3337059

  • Residential
  • Bedrooms 6
  • Bathroom 7

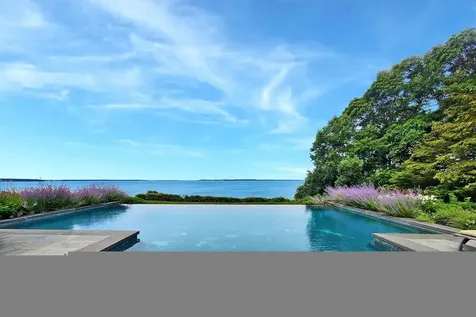
Enter this gated property leading to a magnificent, shingled style masterpiece. Sited on 2.1 manicured acres, 200 bullheaded feet on Gardiners Bay and elevated sun deck above the water's edge for lounging and al fresco dining. Designed by Dan Maselli, and gardens by Edmund Hollander, it offers the finest details and quality with panoramic views out to CT. Both living room and formal dining room are waterside. The paneled library is adjacent to a generous study. The state-of-the-art kitchen connects to a butler's pantry. Enjoy the waterside screened-in porch. The second-floor primary bedroom and 3 of 4 guest suites sit above the water with magnificent vistas. The 4th guest suite offers views to manicured lawns and specimen plantings. The finished lower level offers the same quality and amenities. The guest house has an elegant bedroom suite, full bath, powder room, outdoor shower, studio and 2 car garage. The infinity pool and plans for a tennis court complete an extraordinary package, Additional information: Appearance:new,Interior Features:Lr/Dr

Listed by Brown Harris Stevens Hamptons / Andrea L. Ackerman

Listing Sold by Non-Member

$
$
%
$/month over payments
Federal 30-year interest rate: 6.53% last updated on May 28, 2026
* All Figures are estimates. Check with your bank or proposed mortgage company for actual interest rates.
This product uses the FRED® API but is not endorsed or certified by the Federal Reserve Bank of St. Louis.

Ask A QuestionMore Details

30 W 11th Street New York City NY 10011
Sold

MLS Number RLS11015946

  • Residential
  • Common Interest None
  • Bathroom 7
  • Bedrooms 6
  • Full Bath 6

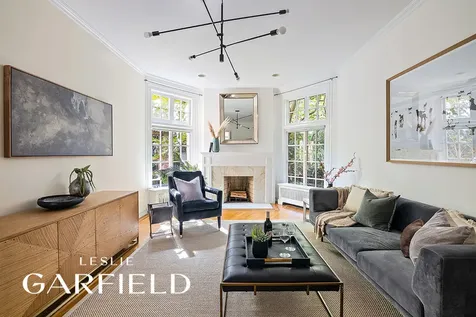
Located on one of Greenwich Village’s most prestigious tree-lined townhouse streets, 30 West 11th Street is a 22.5-foot-wide, four-story Greek Revival gem built circa 1841 as part of an exclusive row of 34 townhouses. With a high stoop, red brick and brownstone faade, and bay windows overlooking a large south-facing garden, this historic residence offers a rare opportunity for the discerning buyer. Currently configured as a two-family home, it can easily be restored to its original grandeur as a single-family residence on one of the finest streets in the Village, or enjoyed in its current layout, which is a grand owner’s triplex unit and a mint condition top floor rental. The garden level, accessible through a private entrance, features a spacious living/dining area, a fully renovated kitchen with quartz countertops and Miele appliances, and access to a private south-facing garden. Additional highlights include a powder room, laundry room, and a bedroom with a fireplace and en-suite bath. The parlor floor exudes elegance, featuring a grand front parlor with 11'3" ceilings, a fireplace, and views of tree-lined West 11th Street, while the rear parlor offers south facing bay windows, another fireplace, ample closet space, and a sunlit bathroom with a stall shower. A half bath on the floor adds convenience, while an elegant internal staircase connects the levels. The third floor boasts a south-facing primary bedroom with bay windows, multiple closets including a walk-in, and an adjoining office or dressing room. A north-facing bedroom,with three large windows, currently separated by a temporary wall, features a fireplace, large closet, and en-suite bath. This space can be easily reintegrated into the triplex or used as a separate studio or office. The fourth floor reveals a fully renovated 3-bedroom, 2-bathroom floor-through apartment commanding a top end income. The open kitchen is a chef’s dream, with Miele appliances, Carrara marble, and an industrial skylight that floods the space with light. The primary bedroom includes a large walk-in closet and an en-suite bathroom featuring a skylight, stall shower, soaking tub, and Carrara marble tiles. Throughout the apartment, you’ll find 7-inch wide plank oak hardwood floors, central AC, and washer/dryer. Situated between 5th and 6th Avenues, this townhouse is one of the tallest amongst its peers, having been altered with full-height attic windows and Neo-Grec design elements. Its location blends historic charm with cultural vibrancy, placing you in the heart of New York’s rich arts, history, and culinary scene.

Listed by Matthew S Lesser and Tori Landon of Leslie J Garfield & Co Inc,, Michael E Pinchasick of Corcoran Group

Listing Sold by Compass DAREN J HERZBERG

$
$
%
$/month over payments
Federal 30-year interest rate: 6.53% last updated on May 28, 2026
* All Figures are estimates. Check with your bank or proposed mortgage company for actual interest rates.
This product uses the FRED® API but is not endorsed or certified by the Federal Reserve Bank of St. Louis.

Ask A QuestionMore Details

116 University Place New York City NY 10003
Sold

MLS Number RLS10408020

  • Condo
  • Common Interest Condominium
  • Bathroom 4
  • Bedrooms 3
  • Full Bath 3

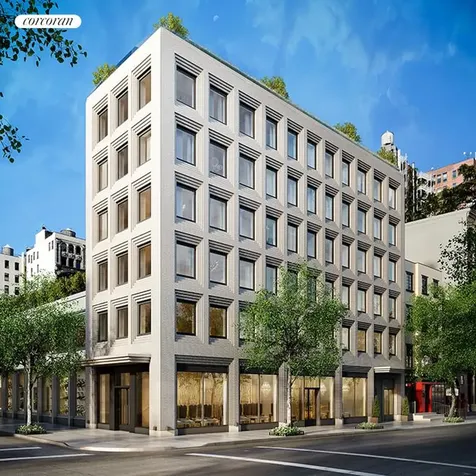
Situated at 116 University Place, the highly anticipated new luxury condominium expertly conceived by world-renowned Morris Adjmi Architects, this crowning Penthouse has been impeccably designed and spans approximately 3,127 square feet with four bedrooms (or three bedrooms and a library) and three and a half bathrooms. It has a private 1,361 square foot roof terrace complete with an outdoor kitchen making it perfect for alfresco dining, entertaining and enjoying the iconic views of downtown Manhattan. Features include handcrafted kitchens by Smallbone of Devizes, 109 ceilings, 6-inch wide white oak flooring, oversized coffered windows, multi-zone HVAC and Waterworks polished nickel hardware. The elevator opens directly into the homes impressive and grand living spaces, punctuated by 16 oversized windows that define the exterior of the building. The design is at once strikingly beautiful and invitingly livable, deeply connected to the village that surrounds it. Once inside a grand entrance gallery leads to the spectacular corner living room that is 2610 long with picturesque open city views; it is ideally proportioned for both everyday living and sophisticated entertaining. Adjacent to the living room is the corner dining room which provides an elegant space for gatherings and has open views to the south overlooking picturesque University Place. A chefs dream, the custom kitchen features hand-painted cabinets resulting in a perfect bespoke space. The countertops, backsplash and oversized waterfall island are all finished in Calacata marble. It is equipped with Miele appliances including a 30 refrigerator, 18 freezer, 36 six-burner gas range with a built-in vented hood, 24 speed oven, 24 convection oven, two 24 dishwashers and 24 wine cooler. There is a large walk-in pantry for extra storage. An elegant powder room and a utility room with a LG vented washer/dryer and a sink complete the public spaces. As for the private quarters, all of the bedrooms have beautiful open city views. There is a magnificent master bedroom suite with a dressing area and over 28 linear feet of walk-in closet space. The lavish windowed master bathroom has a custom walnut double vanity with two sinks, an oversized glass enclosed walk-in shower and a separate Laufen deep soaking tub. It is finished with a Calacata Cremo countertop and backsplash and honed Silver Sky limestone on the floors and walls. There are three additional bedrooms (or two and a library) and two additional bathrooms both finished in Statuary and Calacata mosaic one with a shower and the other with a bathtub. The building defines luxury downtown living; amenities will include an attended lobby, fitness center, a roof terrace with an outdoor kitchen and private storage units for purchase.

Listed by Cathy F Franklin and Alexis D Bodenheimer of Corcoran Group,

Listing Sold by The Corcoran Group

$
$
%
$/month over payments
Federal 30-year interest rate: 6.53% last updated on May 28, 2026
* All Figures are estimates. Check with your bank or proposed mortgage company for actual interest rates.
This product uses the FRED® API but is not endorsed or certified by the Federal Reserve Bank of St. Louis.

Ask A QuestionMore Details

333 Central Park W New York City NY 10025
Sold

MLS Number RLS11033542

  • Residential
  • Common Interest Stock Cooperative
  • Bathroom 4
  • Bedrooms 4
  • Full Bath 3

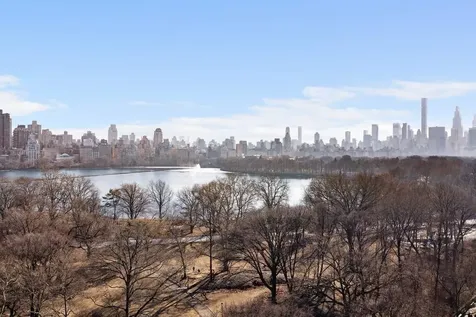
With over 65 feet of Central Park frontage, breathtaking views define this unique and impeccably renovated penthouse, atop the Turin, a distinguished full-service prewar coop on Central Park West. Combining the sophistication of the Upper West Side with the chic sensibility and design of downtown living, this sprawling approx 3753+/- sqft sq ft home has undergone a thoughtful renovation, offering open living spaces, 3 bedrooms (flexible into 4), 3.5 baths, and the highest quality fixtures and finishes throughout. The open plan, perfect for entertaining, offers multiple living spaces, a central dining room and a top-of-the-line kitchen, all overlooking Central Park, Jacqueline Onassis Reservoir, and the midtown skyline. The modern kitchen features Bulthaup cabinetry, a 6-burner Wolf range, Viking refrigerator, Miele dishwasher, and butlers pantry with Sub Zero refrigerator drawers and storage. The kitchen opens up to the dining space, which transitions to the living area with 5 oversized windows. Flanking the living area is an elevated sitting room, corner library and an office/fourth bedroom with custom-built Murphy bed. These flexible spaces feature ingeniously designed built-ins and sliding walls for privacy. The private primary suite offers direct Central Park views, as well as a dressing room and bath with radiant heat floors, Lefroy Brooks hardware, infinity tub, and steam shower. The two secondary bedrooms are well-proportioned, both with ensuite bathrooms adorned in Bisazza tiles. Additional features include 4-zone Nest central air conditioning and electric solar shades throughout. A powder room and laundry room with vented washer/dryer complete this one-of-kind home. Built in 1909 as the Italian Renaissance masterpiece of architect Albert Joseph Bodker, The Turin, at 333 Central Park West, is a full-service coop with 24-hour doormen and a live-in resident manager. There is a brand new roof deck with a full outdoor kitchen and impressive views, a well-appointed gym, playroom, bike room and central laundry. All in a premier location convenient to fine restaurants, Whole Foods, and the best schools and museums. Two storage units convey with the sale. Pets are allowed with board approval, and 66% financing is permitted. There is a 2% flip tax payable by the purchaser. There is an assessment of $2,566 per month that runs until June of 2027.

Listed by Sothebys International Realty / Jeremy V Stein and Karen Moreau

Listing Sold by Sothebys International Realty Jeremy V Stein

$
$
%
$/month over payments
Federal 30-year interest rate: 6.53% last updated on May 28, 2026
* All Figures are estimates. Check with your bank or proposed mortgage company for actual interest rates.
This product uses the FRED® API but is not endorsed or certified by the Federal Reserve Bank of St. Louis.

Ask A QuestionMore Details

551 W 21st Street New York City NY 10011
Sold

MLS Number RLS10965094

  • Condo
  • Common Interest Condominium
  • Bathroom 4
  • Bedrooms 3
  • Full Bath 3

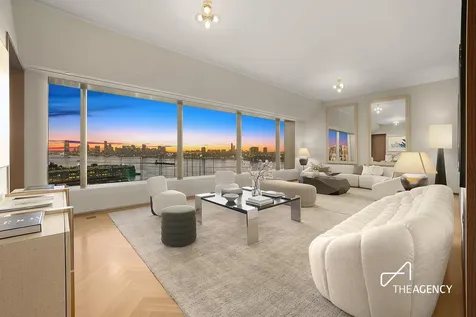
Step into the epitome of luxury living with this exquisite 3,860 square foot condominium nestled in the heart of West Chelsea, masterfully designed by the renowned Foster & Partners. As the elevator doors open directly into this residence, be greeted by an unparalleled sense of exclusivity and sophistication.The panoramic vistas of the Hudson River and iconic Manhattan skyline, including the majestic Empire State Building, offer a breathtaking backdrop through unobstructed views from expansive windows, inviting the city's energy and charm into every corner of this remarkable home.Elegance and functionality harmonize seamlessly within this meticulously crafted space, boasting three bedrooms and three and a half bathrooms. Discover the grandeur of a separate living room, dining room, and a dedicated media room adorned with an open kitchen. This culinary haven features oak cabinets, Blanco de Macael marble countertops, and top-of-the-line appliances, providing an oasis for culinary enthusiasts and entertainment connoisseurs alike.The primary bedroom redefines luxury with its awe-inspiring dressing room and southeast corner windows, bathing the room in natural light while offering sweeping views that stretch across the horizon.Embrace the convenience and exclusivity of a building adorned with amenities that elevate your lifestyle. A full-time doorman ensures personalized service, while the double-height lobby exudes sophistication from the moment you arrive. Enjoy the luxury of a private driveway with valet parking, a state-of-the-art fitness center, a serene spa, a children's playroom for family enjoyment, and a beautifully appointed conference room, catering to both leisure and professional needs.Indulge in the seamless blend of opulence, functionality, and convenience offered by this exceptional condominium, where every detail speaks to a lifestyle of unparalleled luxury in the vibrant heart of West Chelsea.

Listed by The Agency Brokerage / Tyler K Whitman and Ashlie Roberson

Listing Sold by The Agency Brokerage

$
$
%
$/month over payments
Federal 30-year interest rate: 6.53% last updated on May 28, 2026
* All Figures are estimates. Check with your bank or proposed mortgage company for actual interest rates.
This product uses the FRED® API but is not endorsed or certified by the Federal Reserve Bank of St. Louis.

Virtual TourAsk A QuestionMore Details

635 Park Avenue New York City NY 10065
Sold

MLS Number RLS10886569

  • Coop
  • Bathroom 5
  • Bedrooms 3
  • Full Bath 4
  • Half Baths 1

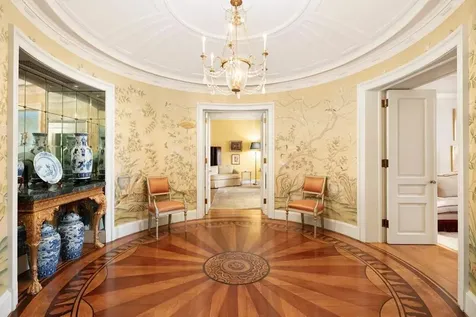
Encompassing the entire THIRD floor of 635 Park Avenue this tremendous 14-into-10 room simplex apartment affords picturesque views of tree-lined Park Avenue and lovely Northern exposures over East 66th Street. Accessed via a private elevator landing, this immensely gracious full floor apartment is filled with sunlight throughout from three exposures. An elegant circular Gallery, a signature of architect J.E.R Carpenter, leads to a truly impressive suite of Entertaining Rooms which include a beautifully proportioned Living Room, an enormous Dining Room, and a wood-paneled study, each of which enjoy wood burning fireplaces. There is also a lovely and well-placed Powder Room. The private quarters consist of a majestic Master Bedroom Suite with an enchanting and large mirrored Dressing Room and two luxurious Bathrooms. A book lined Library/Sitting Room connects the Primary Bedroom with two additional attractive Bedrooms, one of which is a sunny corner and both with Park Avenue facing windows. Completing the gracious layout, there is a generous Eat-In Kitchen, a large Butler's Pantry, a Laundry Room, and a double Staff Room with Bath. Original architectural details, beautifully proportioned rooms, high ceilings, exceptionally large windows, four wood burning fireplaces and an extremely desirable and expansive floor plan characterize this unique and sprawling residence. Constructed in 1912 and featuring thirteen full floor residences, 635 Park Avenue was designed by renowned architect J.E.R. Carpenter and is a highly regarded white glove, full service prewar cooperative. There is a 2% flip tax and 50% financing permitted.

Listed by Sothebys International Realty / Serena Boardman

Listing Sold by Sotheby's International Realty,Inc.

$
$
%
$/month over payments
Federal 30-year interest rate: 6.53% last updated on May 28, 2026
* All Figures are estimates. Check with your bank or proposed mortgage company for actual interest rates.
This product uses the FRED® API but is not endorsed or certified by the Federal Reserve Bank of St. Louis.

Ask A QuestionMore Details

275 W 10th Street New York City NY 10014
Sold

MLS Number RLS10543097

  • Condo
  • Common Interest Condominium
  • Bathroom 4
  • Bedrooms 3
  • Full Bath 3

IMMEDIATE OCCUPANCY With a layout that is both elegant and casual, paired with stunning open views over landmarked West Village townhouses, 12A at the Shephard is truly the perfect apartment. This big, corner 3 bed, 3.5 bath plus media room was designed with both privacy and entertaining in mind. Over 42 feet long, the open great room has beautiful arched, south-facing windows with views of the Hudson and its magical sunsets, a cozy fireplace, barrel vaulted ceilings and white oak herringbone floors. The large windowed kitchen, custom made and hand-painted by Smallbone of Devizes, is situated right off the great room. Showcasing direct views of the Empire State Building, the kitchen has plenty of room for a dining table or sitting area. A charming library/media room expands the entertaining and living space. Two secondary bedrooms, both with en-suite baths, are in a separate wing from the master suite, creating a sense of privacy. The luxurious master suite, with a large walk in closet/dressing room and an incredible master bath, features hand-crafted mahogany vanities with Lefroy Brooks fixtures, and white mosaic fan tile floors. The residences at The Shephard have wonderful architectural details including barrel vaulted ceilings, entrance foyers, gallery spaces and special nooks to accommodate built in bookshelves or art. The windows, some arched, are large, Landmark approved, double paned and triple glazed, and floors are solid oak hardwood in a herringbone pattern. The master baths feature hand-crafted mahogany vanities with Lefroy Brooks fixtures, white mosaic fan tile floors, Dolomiti white stone slab walls and pale grey painted millwork. Kitchens are custom made by Smallbone of Devizes, and are outfitted with custom painted and mahogany cabinetry, brass hardware from Valli and Valli. Counters are black absolute granite and backsplashes and islands are white statuary marble. All appliances are from Miele. Located on a quiet, tree-lined street in the very best part of the West Village, The Shephard has been thoughtfully redesigned, reengineered, and totally renovated to become one of the finest and most special residential buildings in Manhattan. Comprised of 38 unique apartments, the interior design by Gachot is elegant and rich, using only the most beautiful materials to accentuate the building's distinguished character. A new lobby and lovely garden have been created by incorporating a neighboring carriage house into the building's plan. Every detail has been considered, with all new systems and mechanicals of the highest caliber. With amenities including a basketball court, a gym with Pilates equipment, a golf simulator, steam rooms, an arcade and ping pong club room, and a paneled library that opens to the building's landscaped garden, the building retains an intimate, boutique feel while still providing residents with fantastic spaces to relax and play. The complete offering terms are in an offering plan available from the sponsor file number CD14-0241.

Listed by Alexa P Lambert and Alison G Black of Compass,

Listing Sold by Stribling & Associates

$
$
%
$/month over payments
Federal 30-year interest rate: 6.53% last updated on May 28, 2026
* All Figures are estimates. Check with your bank or proposed mortgage company for actual interest rates.
This product uses the FRED® API but is not endorsed or certified by the Federal Reserve Bank of St. Louis.

Ask A QuestionMore Details

470 Columbus Avenue New York City NY 10024
Sold

MLS Number RLS10908269

  • Condo
  • Common Interest Condominium
  • Bathroom 5
  • Bedrooms 4
  • Full Bath 4

BUILDING COMPLETE. IMMEDIATE OCCUPANCY. Residence 6 at 470 Columbus is an exquisitely crafted 3,570 SF full-floor four bedroom, four-and-a-half bath, with a private balcony and storage unit. Architecturally gorgeous and without peer in its quality and detail regarding sustainability, health and wellness and design, all the apartments at Charlotte of The Upper West Side set a new standard. Artistry. Craftsmanship. Innovation. Sustainability. Charlotte of the Upper West Side is a new boutique development designed and engineered to meet the rigorous standards of the Passive House Institute. The striking facade of iron spotted terracotta louvers are designed to bring in sunlight during the winter and keep out the heat during the summer. This structure's airtight technology keeps the temperatures controlled and comfortable throughout and saves up to 90% on the heating and cooling bills, while the ERV system delivers fresh, filtered air into each home. The Tesla of luxury living, these 7 homes are a sanctuary of wellness and sustainability in which the highest level of design and materials along with advanced innovations for residents' healthy living. A private elevator entry and gallery lead to the remarkable main living spaces. The open living/dining redefines a "Great Room" with high ceilings and an art wall equipped with gallery-quality lighting. Guardian Ultra Clear operable triple-pane, quadruple layer floor to ceiling windows and wide planks of European white oak, set in a ladder pattern, add charm and warmth. Exemplifying the level of fine details are pre-wired soffits for motorized blinds and integrated Lutron RA2 system with smart home connectivity. The meticulously designed Henrybuilt kitchen of silver oak cabinetry and warm accents of aluminum is incredibly utilitarian while also sophisticated. This kitchen is equipped with fantastic storage, a coffee bar, appliance garage and a pantry. The Sub-Zero refrigerator and freezer, Wolf range, Miele steam oven and dishwashers, and U-line wine storage are all seamlessly integrated. The kitchen island has the mark of fine furniture with rounded corners and fluted wood millwork fitted with a thick seamless slab of Vermont Olympian White Danby. The matching counter and backsplash slabs along with floating oak shelves complete the overall sleek look. Tucked away as its own private retreat, the spacious light and airy primary suite has extensive closest, three exposures with southern open views and a balcony clad in Italian porcelain tiles. This primary bath showcases floor-to-ceiling slabs and floors of hand-selected honed Imperial Danby. This 5-fixture bathroom also features white oak double vanities and custom medicine cabinets, a free-standing tub, Mr Steam shower, Kallista and Watermark nickel fixtures, and radiant-heated floors. The three secondary bedrooms have oversized windows, high ceilings and ensuite baths plus generous closet space. The secondary baths display hand-glazed Heath Ceramics wall tiles in neutral tones along with either an eco-friendly blu-stone tub or glassed showers, silver nickel Kallista fixtures and heated floors. Completely refined, the powder bath has a warm cream palette with full-height white oak paneling, custom sink of Cream de Lyon limestone, Urban Electric bronze sconces, radiant heated floors and Waterworks fixtures. Even the laundry room exceeds expectations with two stacked energy-efficient Miele washers and dryers with Wi-Fi connectivity, a full sink, custom cabinetry and a drying rack. Amenities include a luxurious appointed lobby with full-service doorman, fitness center with Technogym equipment and Peloton bikes, professional-grade Full Swing interactive golf and multi-sports simulator, pet washing room, private storage and additional laundry facilities. Equal Housing Opportunity. The complete offering terms are in an Offering Plan available from Sponsor. File No. CD19-0258. 468 Property Owner, LLC, c/o The Roe Corporation, 267 Broadway, 2nd Floor, New York, New York 10007.

Listed by CORE Group Marketing LLC / Emily Beare

Listing Sold by CORE Group Marketing LLC Emily Beare

$
$
%
$/month over payments
Federal 30-year interest rate: 6.53% last updated on May 28, 2026
* All Figures are estimates. Check with your bank or proposed mortgage company for actual interest rates.
This product uses the FRED® API but is not endorsed or certified by the Federal Reserve Bank of St. Louis.

Ask A QuestionMore Details

140 W 12th Street New York City NY 10011
Sold

MLS Number RLS10066269

  • Condo
  • Common Interest Condominium
  • Bathroom 4
  • Bedrooms 4
  • Full Bath 4

This 4BA/4.5BA maisonette residence on west 12th Street is in the heart of the West Village and features a a private garden, and a utility room with a sink, and loft-like interiors with over 13 ceilings and enlarged casement windows with southern exposures. The custom-paneled entry door, red oak hardwood floors, and pale, natural material palette create a relaxed, handcrafted surrounding. The grand living space on the first level opens onto a private garden and has over 13 ceilings is over 23 feet long with a large dining area with easy access to the powder room. The open kitchen is clean and crisp, with custom-paneled wood cabinetry in painted white finish, white marble countertop and mirrored backsplash. Polished stainless steel hardware and stainless steel Wolf, Sub-Zero, and Miele appliances fully complete the kitchen. Upstairs is the master bedroom, second bedrooms and utility room with the full size LG washer/dryer. The master suite features two large walk-in-closets and a gracious en-suite five-fixture bathroom elegantly appointed with a custom millwork vanity with pale marble countertop, under-mounted soaking tub, glass enclosed shower, and marble mosaic floor.

Listed by Corcoran Group / and

Listing Sold by The Corcoran Group

$
$
%
$/month over payments
Federal 30-year interest rate: 6.53% last updated on May 28, 2026
* All Figures are estimates. Check with your bank or proposed mortgage company for actual interest rates.
This product uses the FRED® API but is not endorsed or certified by the Federal Reserve Bank of St. Louis.

Ask A QuestionMore Details

Listing data provided by Greenwich MLS

15.4.6 Participants (and their affiliated licensees, if applicable) shall indicate on their websites that IDX information is provided exclusively for consumers’ personal, non-commercial use, that it may not be used for any purpose other than to identify prospective properties consumers may be interested in purchasing, and that data is deemed reliable but is not guaranteed accurate by the MLS. The MLS may, at its discretion, require use of other disclaimers as necessary to protect participants and/or the MLS from liability. Displays of minimal information (e.g. “thumbnails”, text messages, “tweets”, etc., of two hundred (200) characters of less are exempt from this requirement but only when linked directly to a display that includes all required disclosures. (Amended 5/12)

The data relating to real estate for sale on this website appears in part through the SmartMLS Internet Data Exchange program, a voluntary cooperative exchange of property listing data between licensed real estate brokerage firms, and is provided by SmartMLS through a licensing agreement. Listing information is from various brokers who participate in the SmartMLS IDX program and not all listings may be visible on the site. The property information being provided on or through the website is for the personal, non-commercial use of consumers and such information may not be used for any purpose other than to identify prospective properties consumers may be interested in purchasing. Some properties which appear for sale on the website may no longer be available because they are for instance, under contract, sold or are no longer being offered for sale. Property information displayed is deemed reliable but is not guaranteed. Copyright 2026 SmartMLS, Inc.

Listings courtesy of OneKey® MLS as distributed by MLS GRID. Based on information submitted to the MLS GRID as of May 31, 2026 5:50 PM EDT. All data is obtained from various sources and may not have been verified by broker or MLS GRID. Supplied Open House Information is subject to change without notice. All information should be independently reviewed and verified for accuracy. Properties may or may not be listed by the office/agent presenting the information. IDX information is provided exclusively for consumers’ personal noncommercial use and may not be used for any purpose other than to identify prospective properties consumers may be interested in purchasing. The data is deemed reliable but is not guaranteed by MLS GRID. The use of the MLS GRID Data may be subject to an end user license agreement.

This information is not verified for authenticity or accuracy and is not guaranteed and may not reflect all real estate activity in the market. ©2026 The Real Estate Board of New York, Inc., All rights reserved. RLS Data display by Christie's International Real Estate Group.

let's connect

Do not fill in this field:

I agree to receive marketing and customer service calls and text messages from Christie's International Real Estate Group. To opt out, you can reply 'stop' at any time or click the unsubscribe link in the emails. Consent is not a condition of purchase. Msg/data rates may apply. Msg frequency varies. Privacy Policy.

This site is protected by reCAPTCHA and the Google Privacy Policy and Terms of Service apply.